
Back to search

Condo

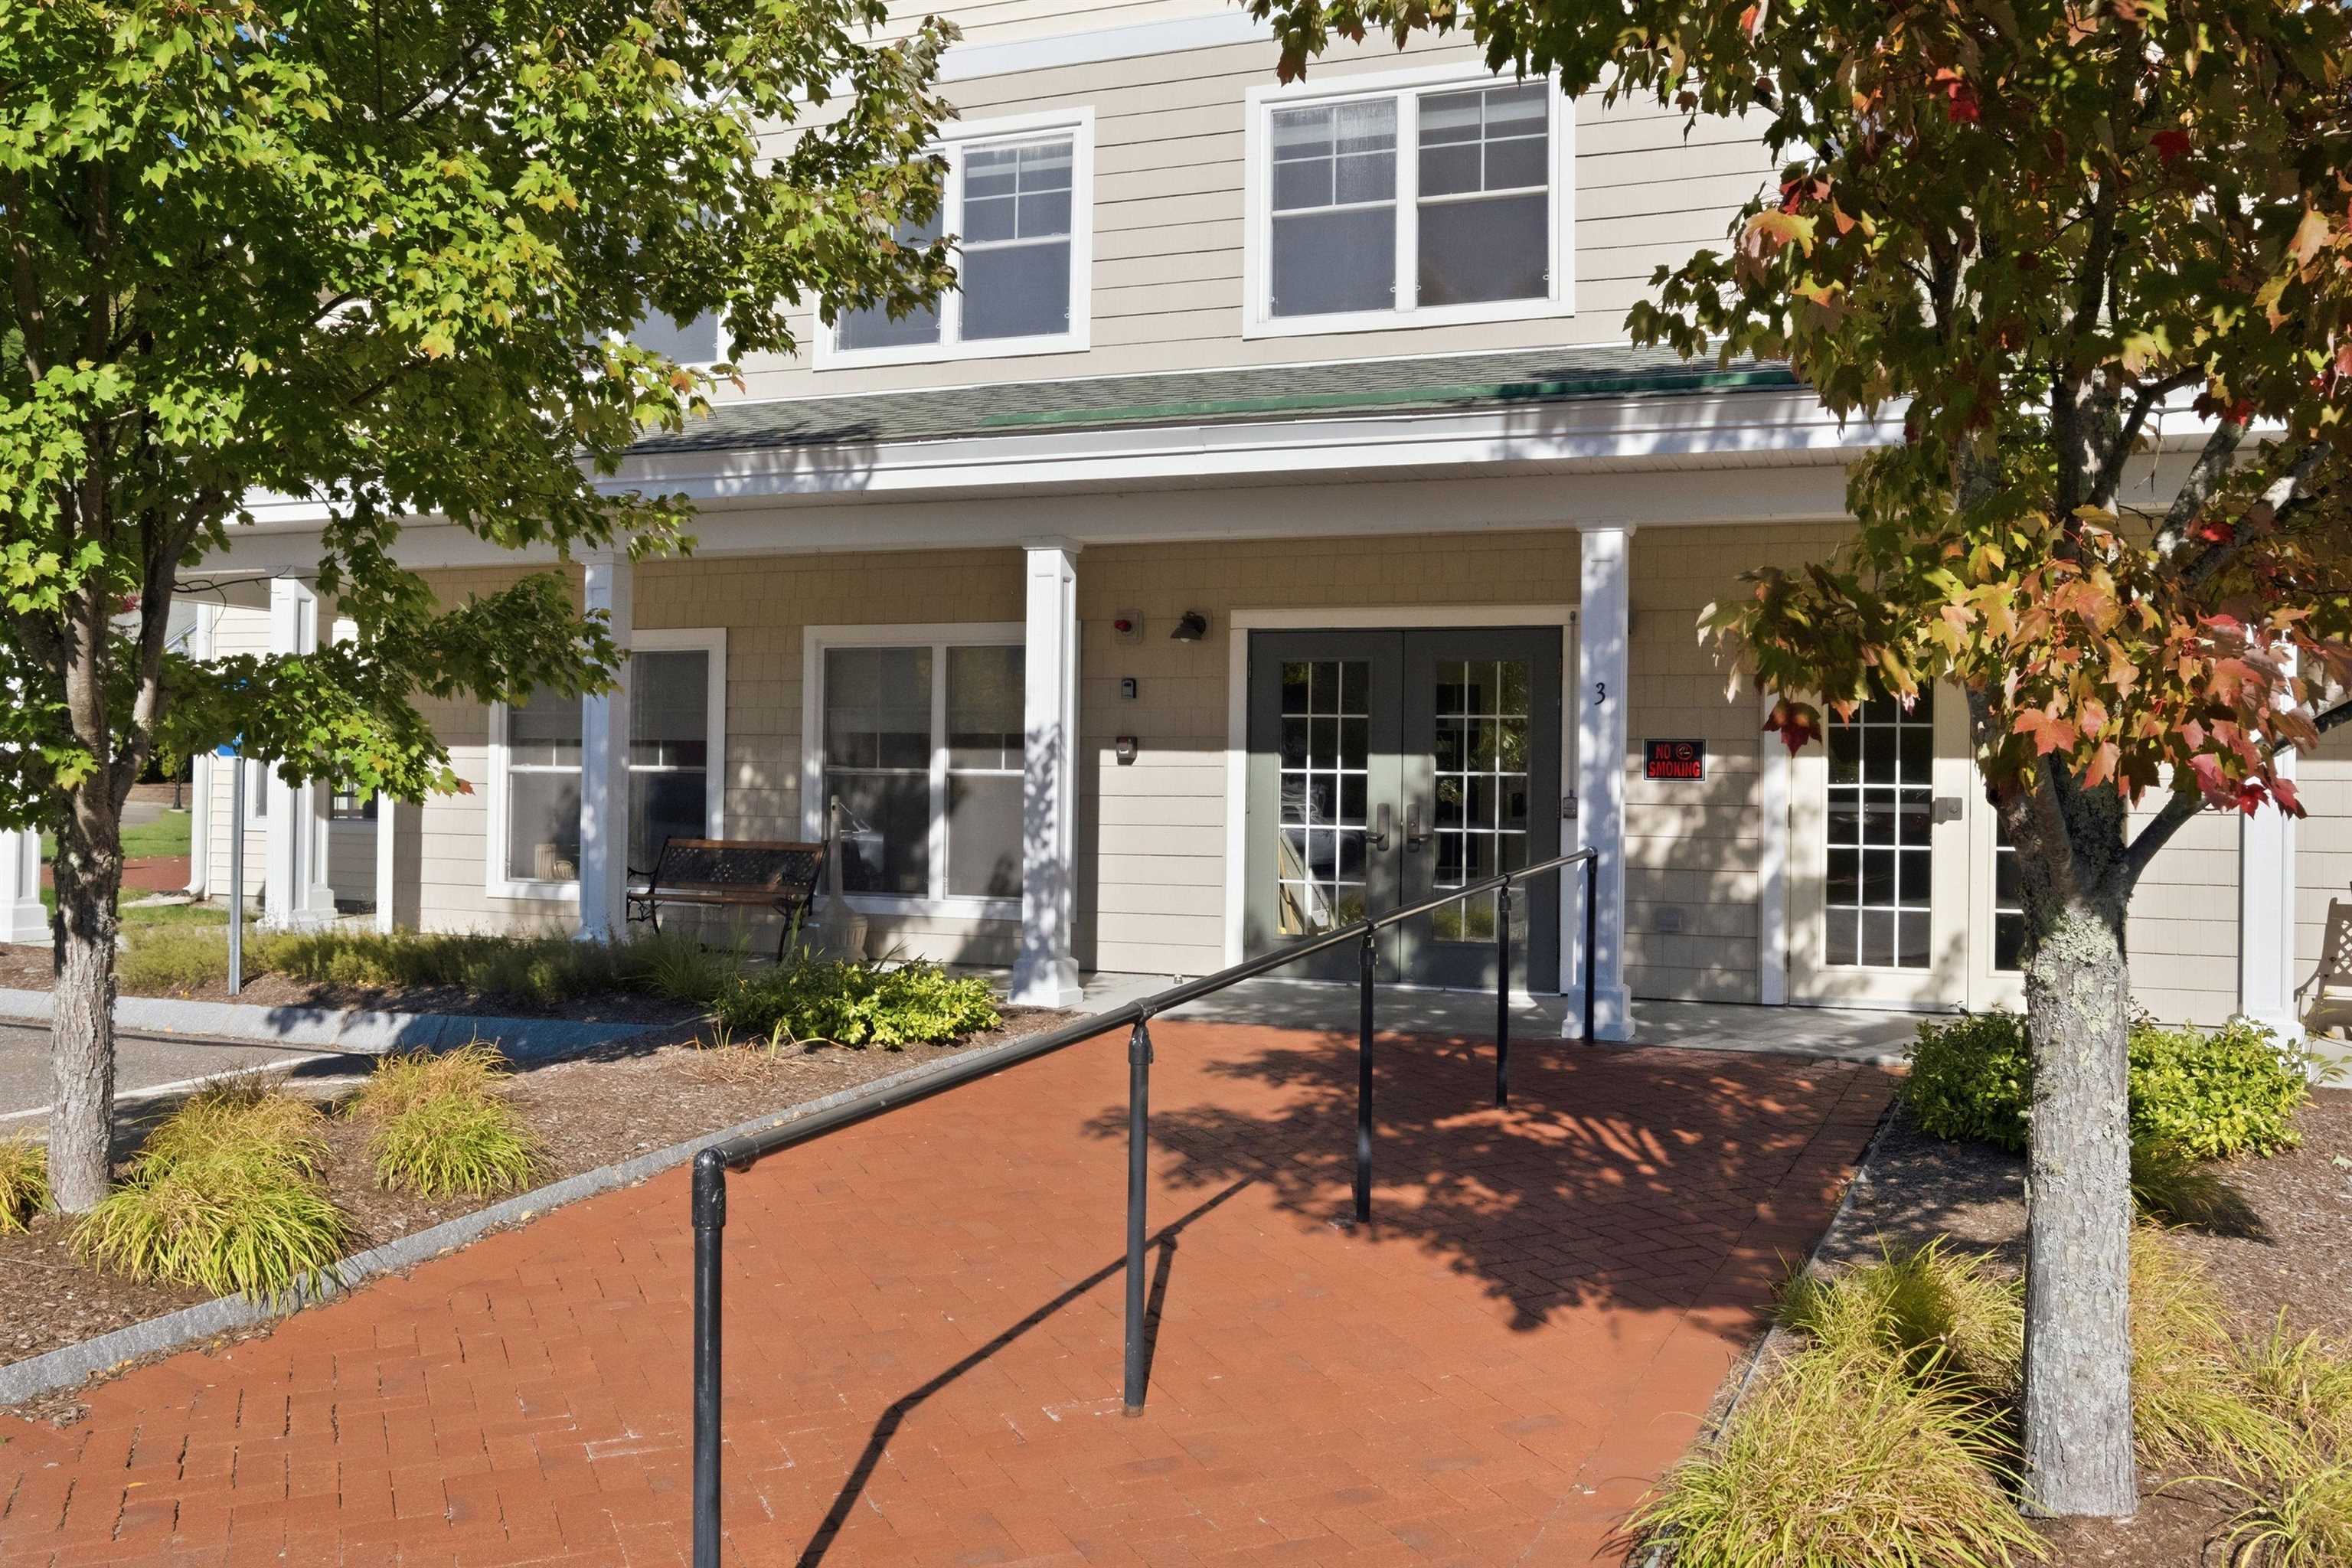
3 Abbey Lane #9, Meredith, NH, 03253

For Sale

$399,000

2 Bed
2 Bath
1291 SQFT
Listed By: Listing Agent: Brie Stephens, Listing Office: Compass New England, LLC
Source: Prime MLS

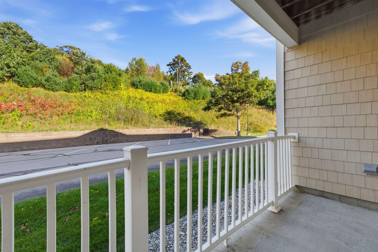
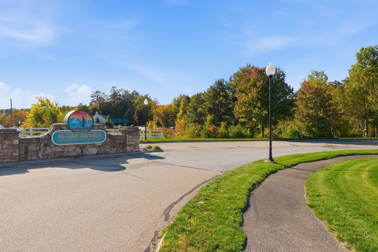
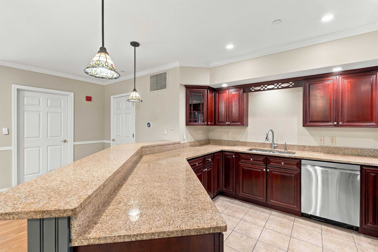
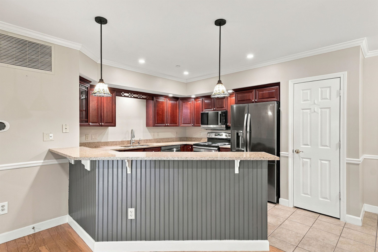
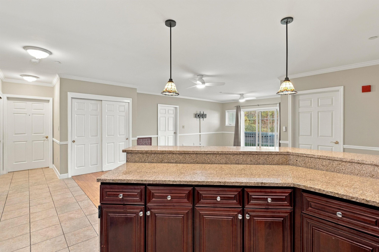
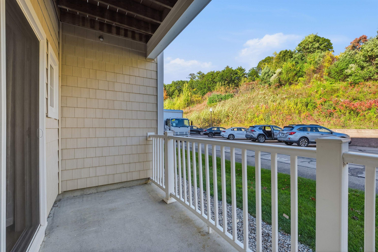
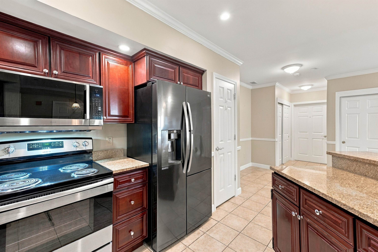
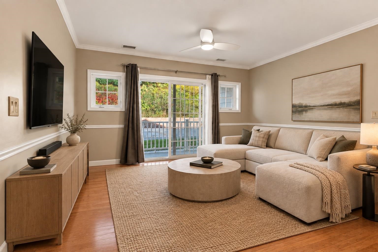
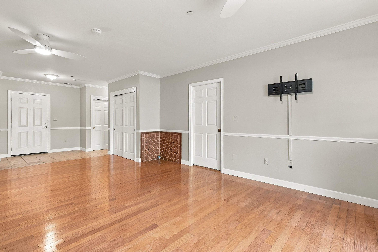
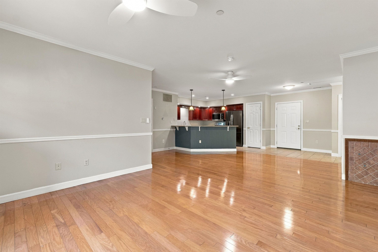
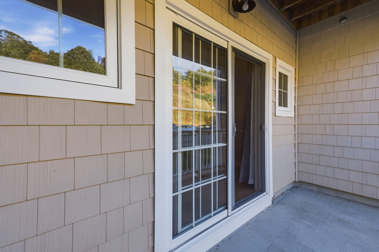
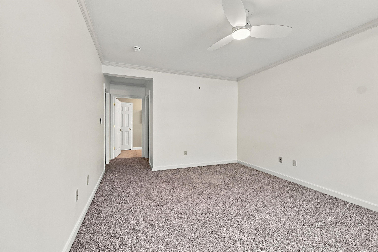
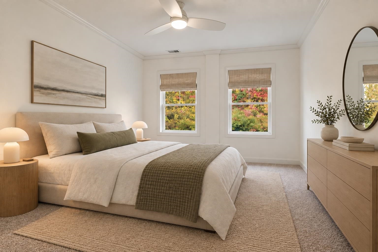
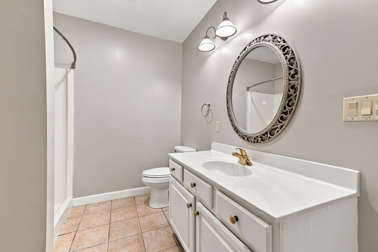
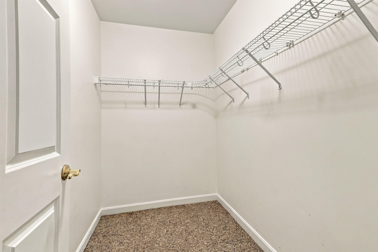
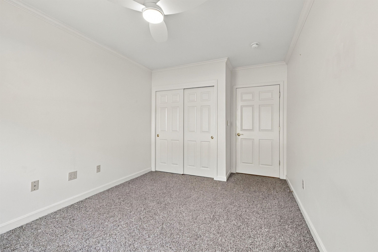
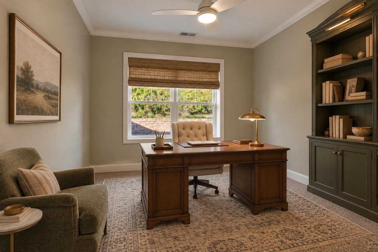
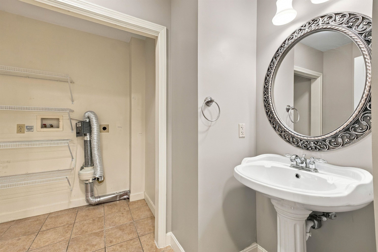
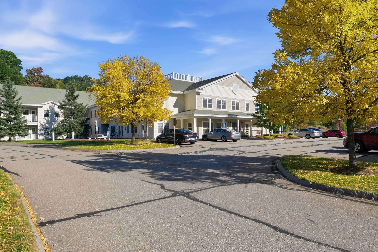
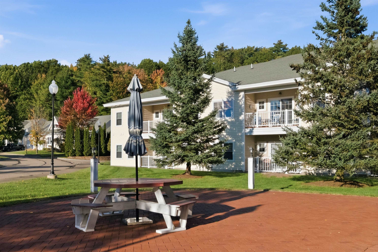
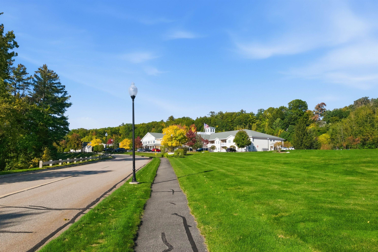
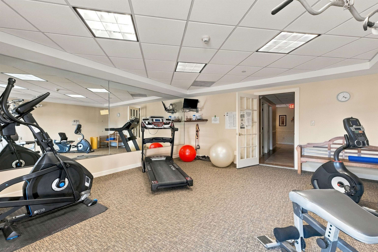
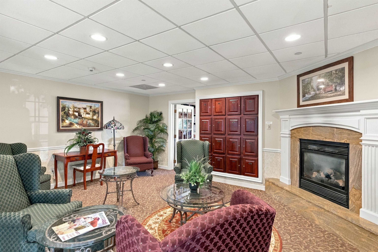
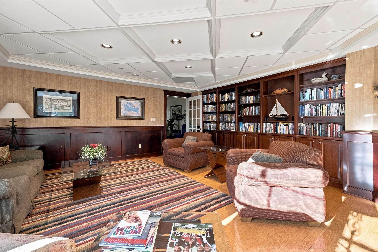
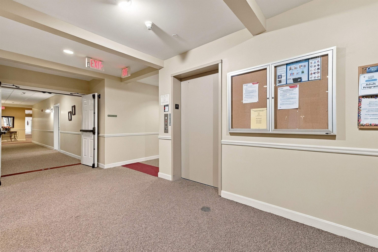
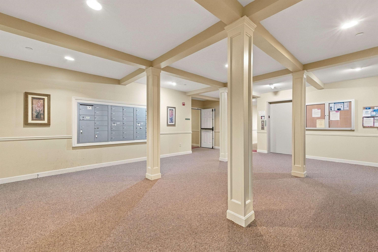
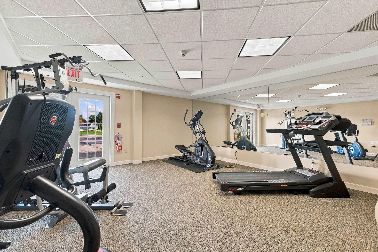
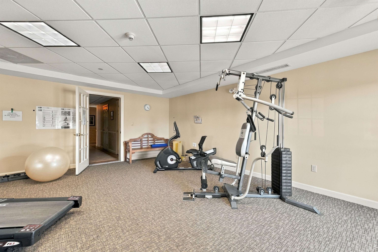
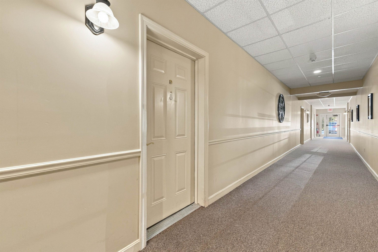
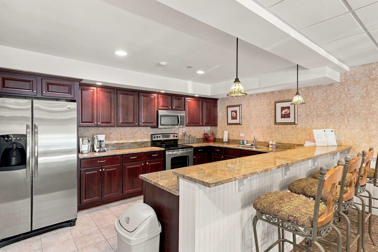
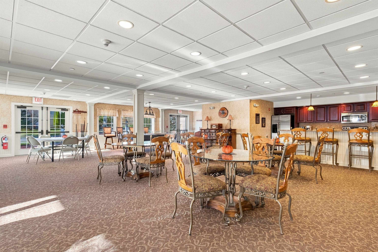
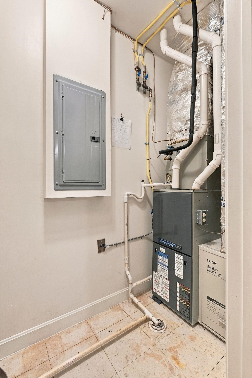
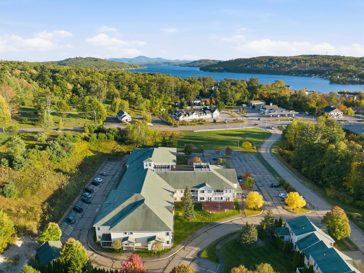
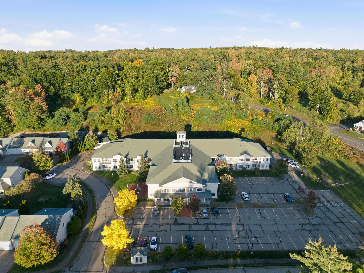
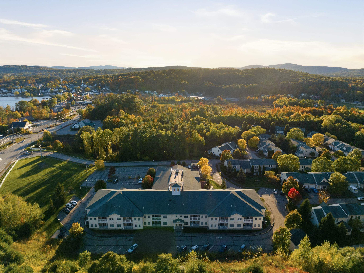
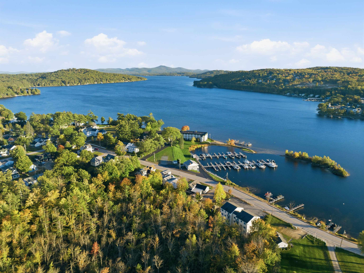
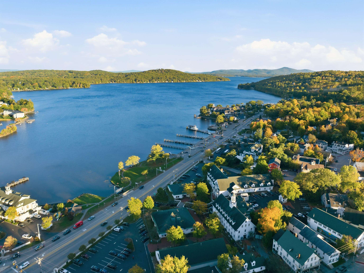
Welcome to Meredith Bay Village, a sought-after 55+ community ideally located in the heart of Meredith! This garden level 2-bedroom, 1.5-bath condo offers comfortable single-level living paired with fantastic community amenities. The kitchen features new stainless-steel appliances, granite countertops, cherry cabinetry, recessed lighting, and pantry closet. The kitchen opens to the living and dining area with hardwood floors, where you can step directly outside to a covered patio area. The spacious primary suite features a large walk-in closet and ¾ bath. A second bedroom and additional half bath with washer/dryer hookups complete the interior, while two large coat closets provide even more valuable storage space. Additional conveniences include forced hot air heat, central A/C, Wi-Fi-enabled Nest thermostats, public water and sewer, a deeded storage locker, and two parking spaces. Located within the community’s “Great House,” residents also enjoy easy access to an inviting sitting area with gas fireplace, secured mailbox unit, fitness room, library, and spacious community room featuring a full kitchen, billiards table, and plenty of seating that can be reserved for private events. An active social calendar organized by the condo committee offers plenty of opportunities to connect with neighbors. The monthly association fee includes landscaping, snow removal, trash removal, recreation, and condominium fees. Enjoy low-maintenance living just minutes from downtown Meredith, Lake Winnipesaukee, shopping, dining, and all that the Lakes Region has to offer!

MLS® ID 5113270

UPDATED: 10/08/2026 09:10

Details

Location Details

Formatted Street Address 3 Abbey Lane #9
County Belknap
Area NH-Belknap
Country US

Property Details

Special Listing Conditions None
Sqft Finished 1291
Assessment Year 2025

Interior Details

Interior Features Ceiling Fan, Elevator, Kitchen/Dining, Kitchen/Living, Living/Dining, Primary BR w/ BA, Indoor Storage, Walk-in Closet, Programmable Thermostat, 1st Floor Laundry, Smart Thermostat
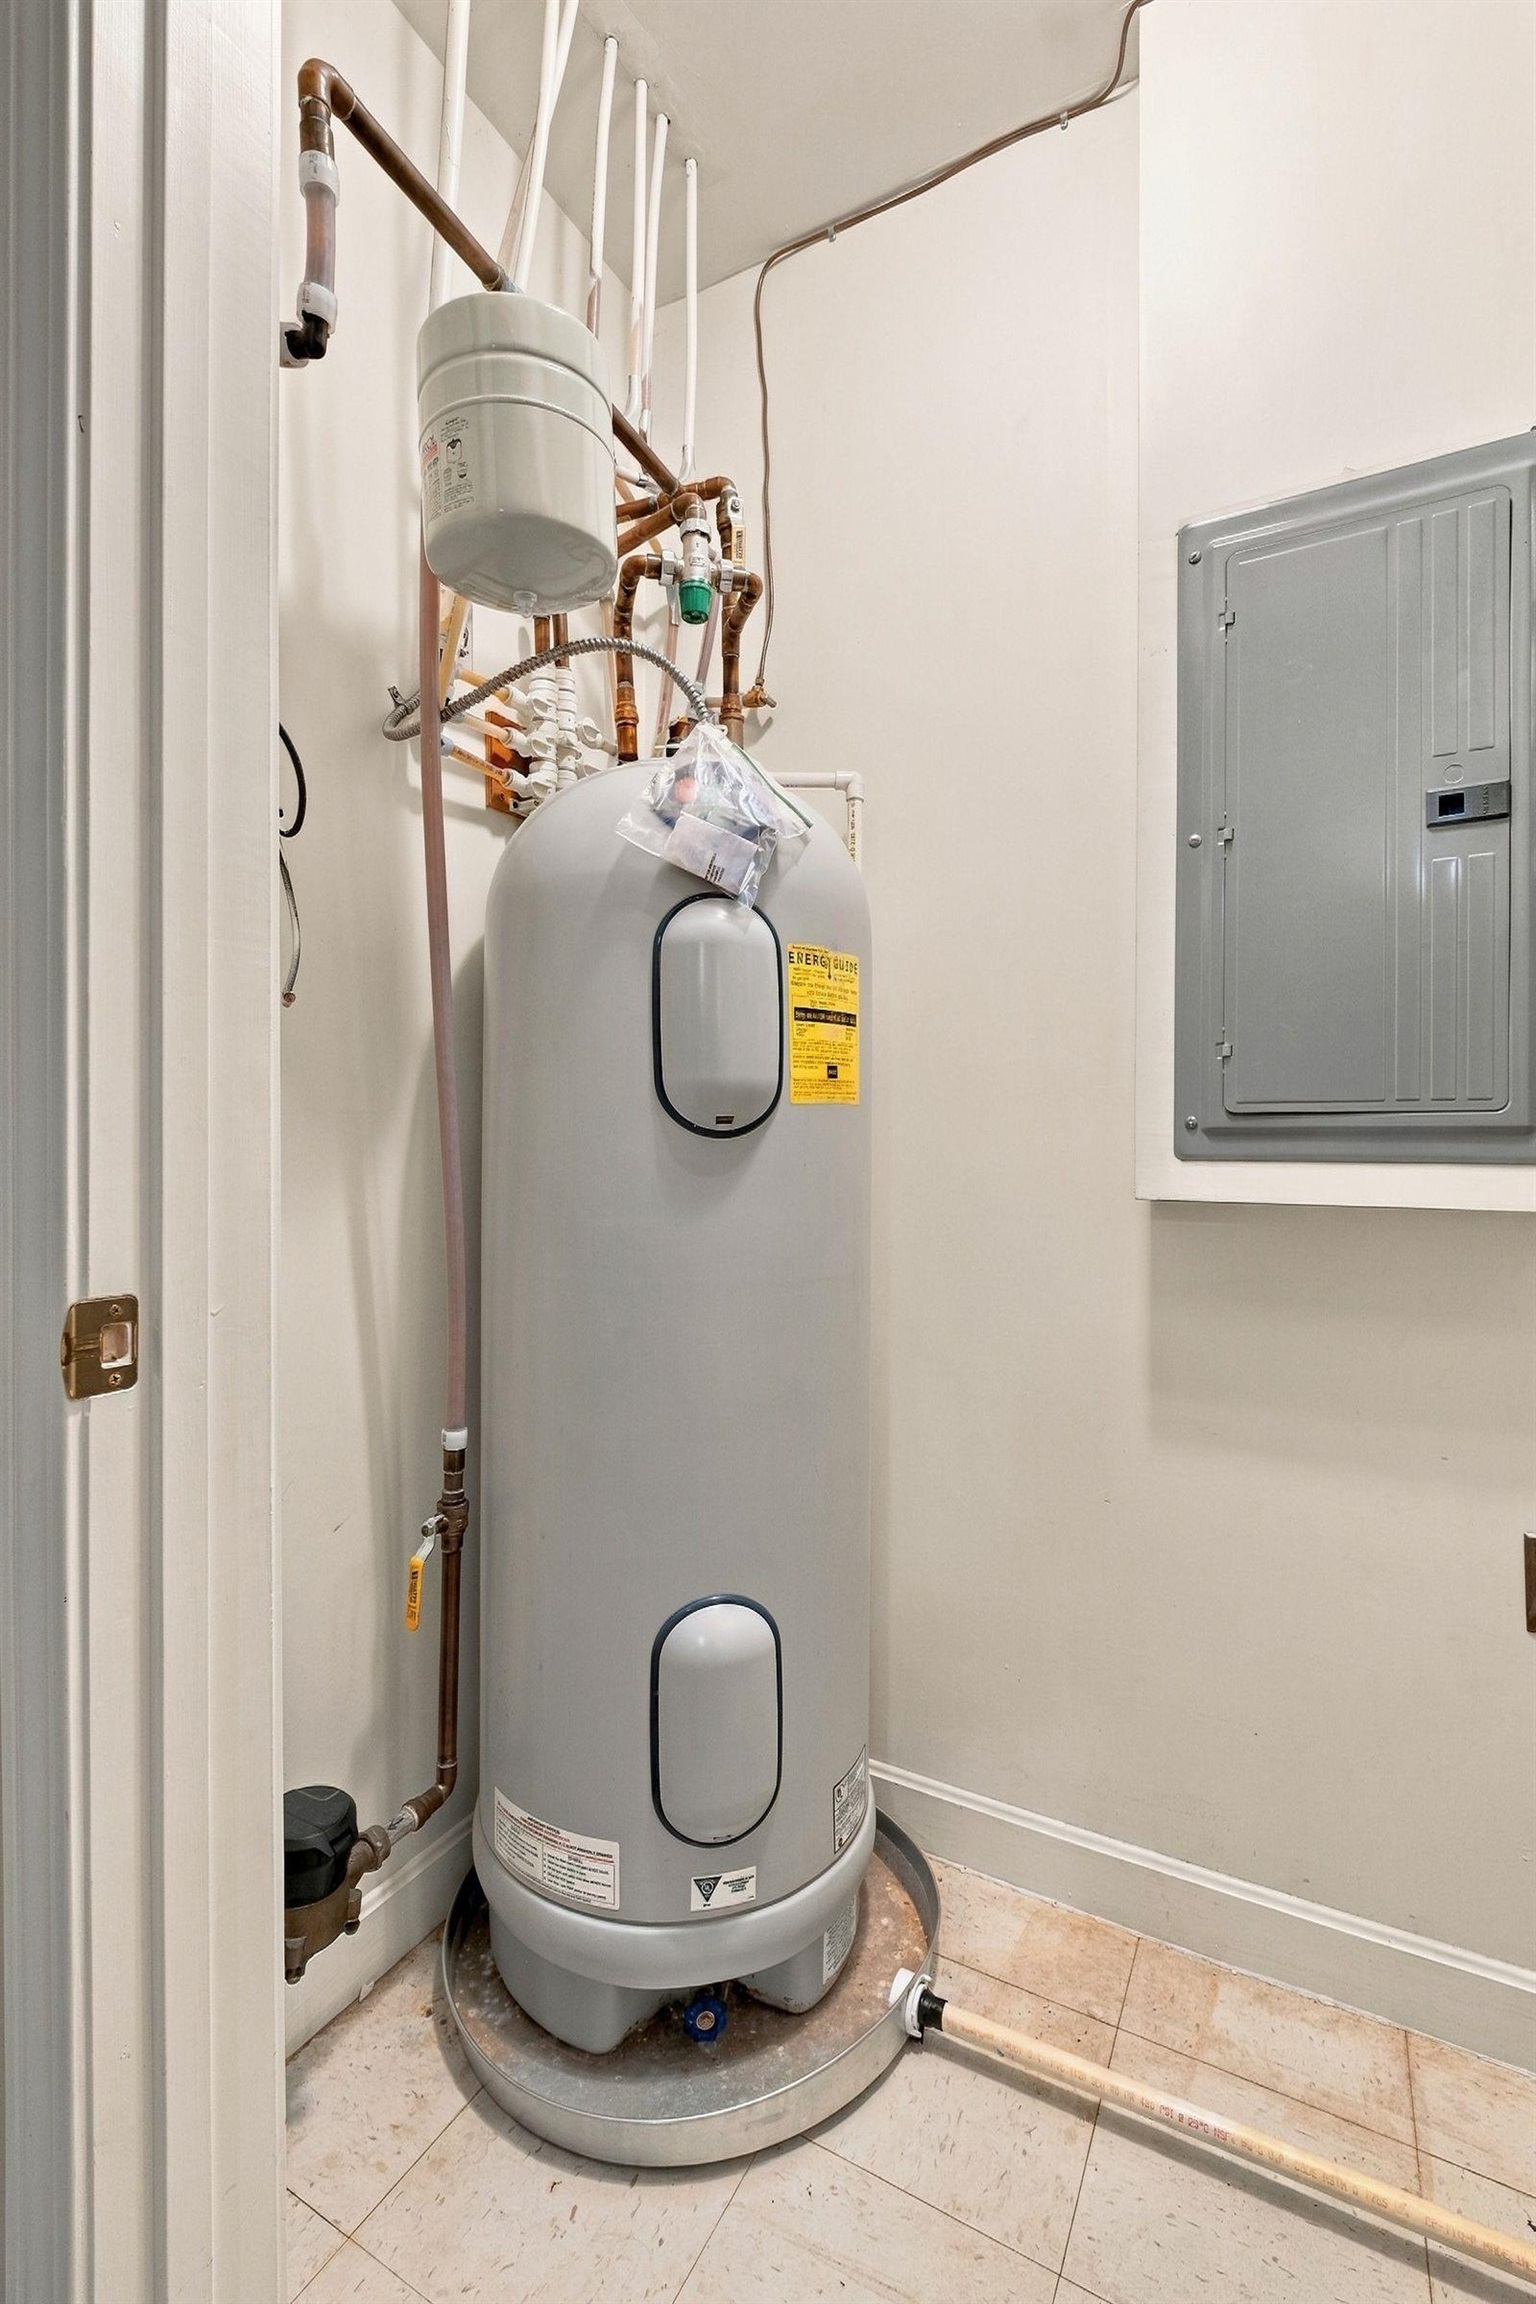
Appliances Dishwasher, Microwave, Electric Range, Refrigerator, Water Heater
Flooring Type Carpet, Hardwood, Tile
Levels 1
Total Rooms 5

Building Details

Year Built 2006
Approx Age 20
Architectural Style Condex, Ground Floor, Single Level
Stories 1
Construction Vinyl Siding
Heating Propane, Forced Air
Fuel Propane
Water Supply Types Public
Exterior Features Trash, Porch, Window Screens
HOA Yes

Fee Details

Taxes 2029.68
Taxes Year 2025

Land Details

Acreage No
Total Size 1291
Irregular No
Lot Description Condo Development, Deed Restricted, Landscaped, Level, Major Road Frontage, Sidewalks, In Town, Near Golf Course, Near Shopping, Near Skiing, Near Public Transport, Near School(s)
Zoning R
Outdoor Area Condo Development, Deed Restricted, Landscaped, Level, Major Road Frontage, Sidewalks, In Town, Near Golf Course, Near Shopping, Near Skiing, Near Public Transport, Near School(s)
Pool No
Private Pool No
Waterfront No
Shoreline No
Sewers Public

Attractions

Elementary School Inter-Lakes Elementary
Elementary School District Inter-Lakes Coop Sch Dst
Middle School Inter-Lakes Middle School
Middle School District Inter-Lakes Coop Sch Dst
High School Inter-Lakes High School
High School District Inter-Lakes Coop Sch Dst

Building Amenities

Amenity Building Maintenance
Amenity Exercise Facility
Amenity Master Insurance
Amenity Indoor Storage
Amenity Landscaping
Amenity Common Acreage

Other

Status Available

Location

Copyright2026 PrimeMLS. All rights reserved. This information is deemed reliable, but not guaranteed. The data relating to real estate displayed on this Site comes in part from the IDX Program of PrimeMLS. The information being provided is for consumers’ personal, non-commercial use and may not be used for any purpose other than to identify prospective properties consumers may be interested in purchasing.

Data last updated 10/22/2026.